




For most residential rooms, start by spacing recessed lights about one-half of the ceiling height apart, then adjust for wall distance, fixture output, room use, furniture lines, and glare. On an 8-foot ceiling, that starting point is about 4 feet between lights; on a 9-foot ceiling, about 4.5 feet; on a 10-foot ceiling, about 5 feet. This is not a code rule. It is a layout heuristic that helps prevent bright islands and dark gaps before the plan is refined. The Spruce living-room recessed lighting guide gives the same half-ceiling-height starting rule and also stresses consistent spacing, wall distance, zones, and avoiding direct placement above seating. Homes & Gardens gives a related designer starting range of 4 to 6 feet, with wall distance and beam spread as adjustment factors. The practical answer, then, is: calculate a first grid from ceiling height, pull the first row in from the wall according to the lighting purpose, and use lumens plus control zones to decide whether the room needs fewer stronger lights or more smaller points.
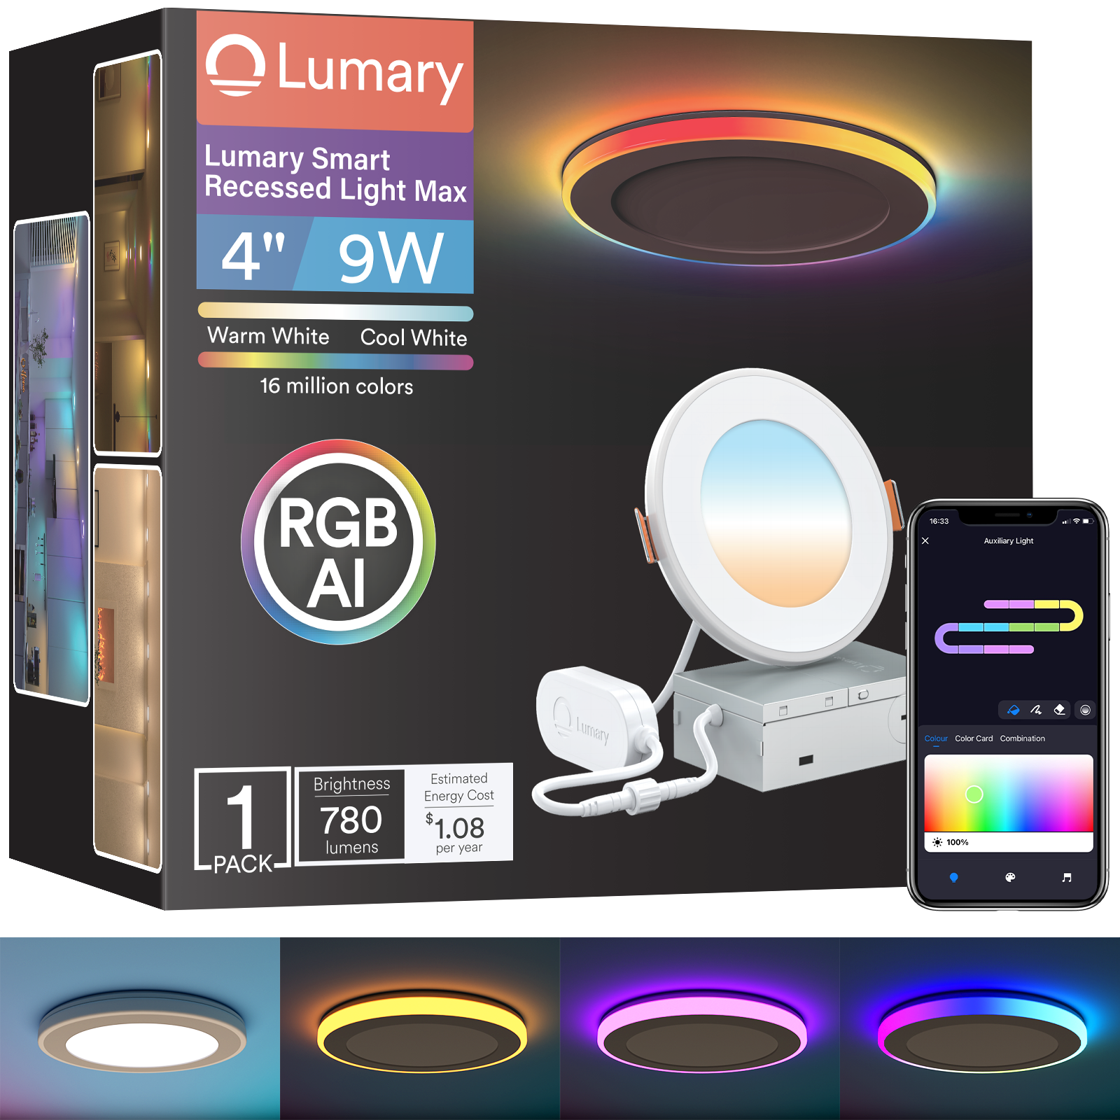
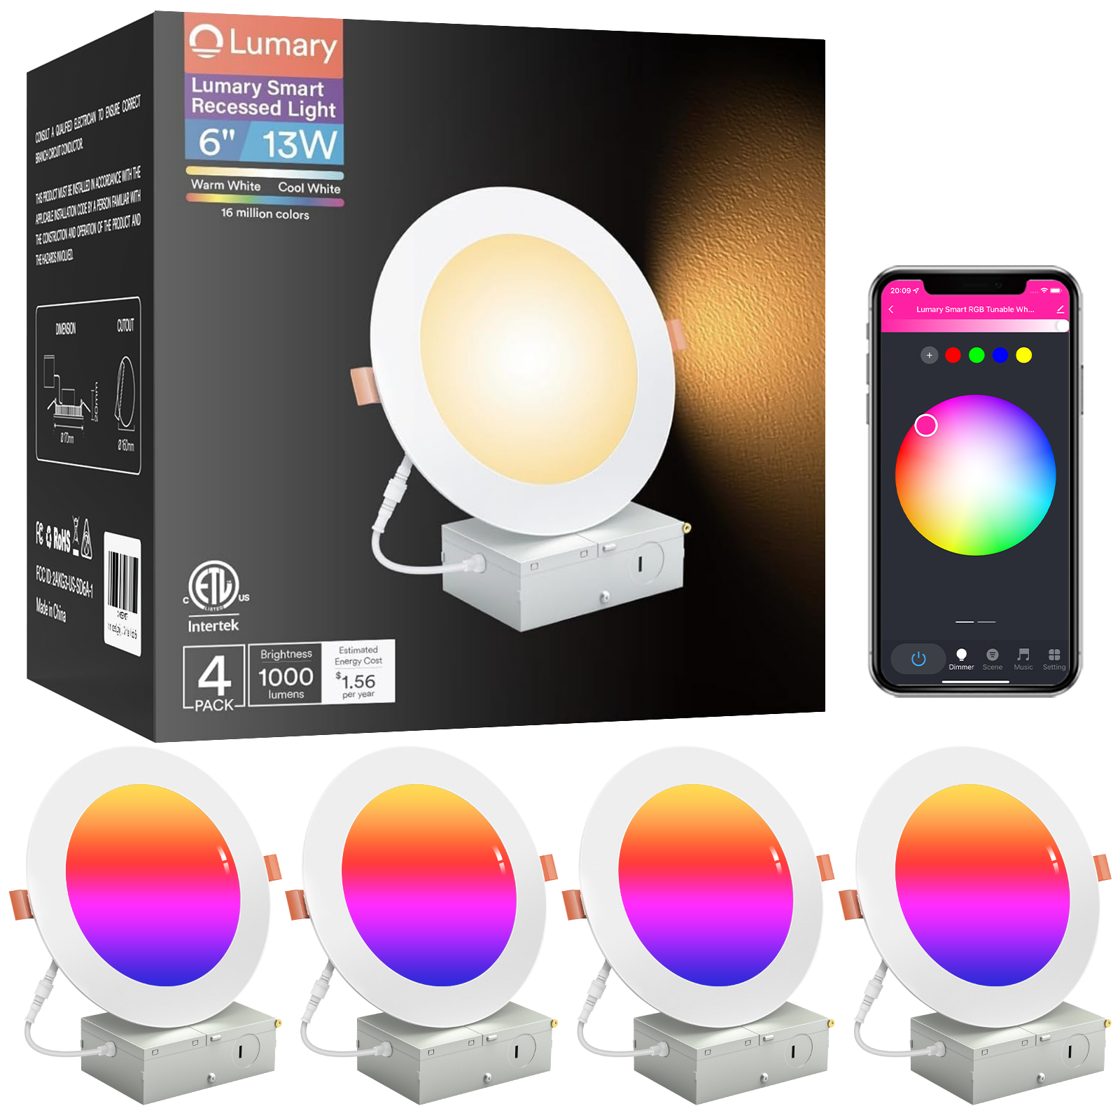
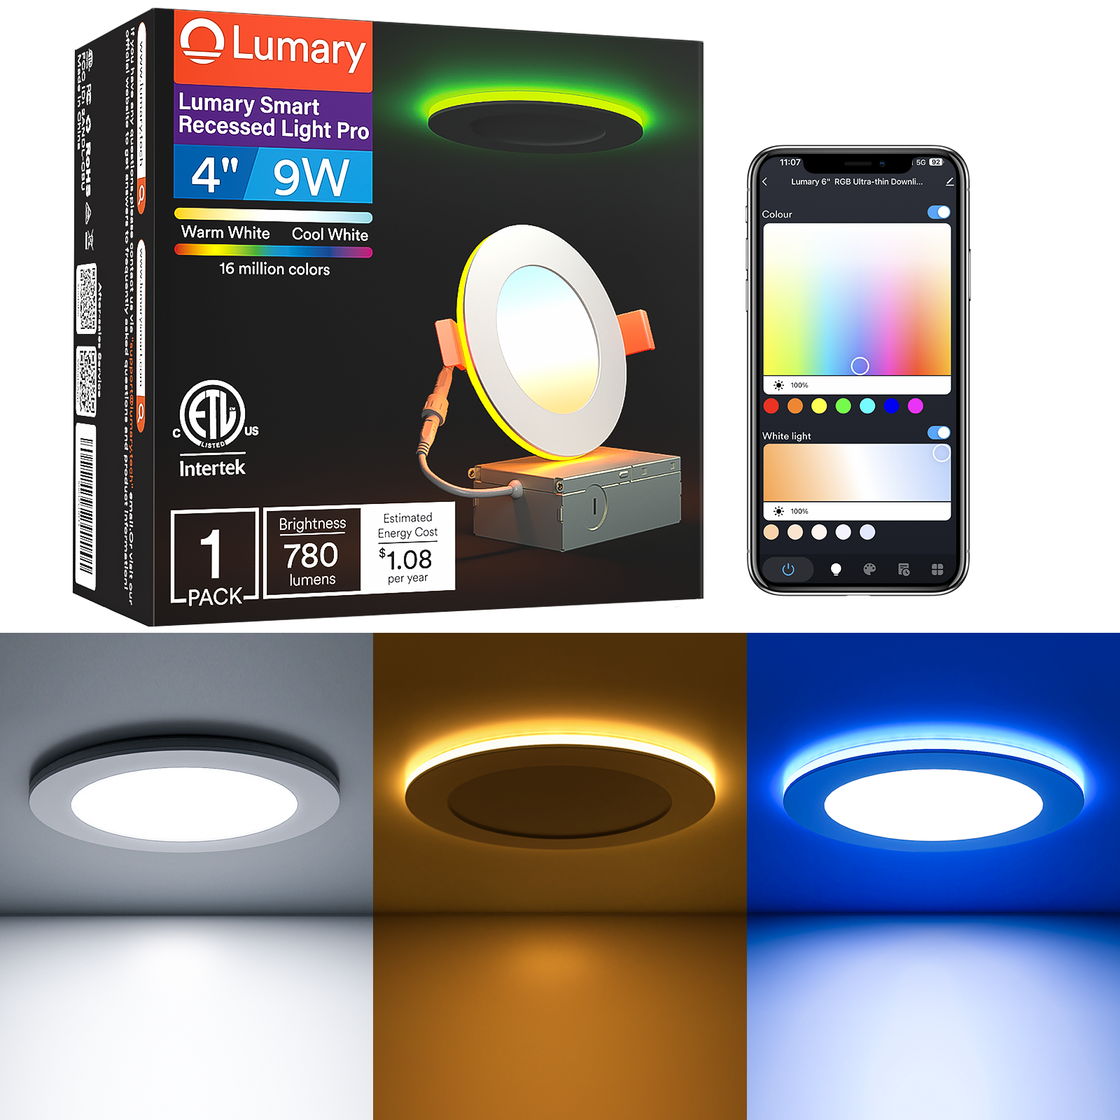
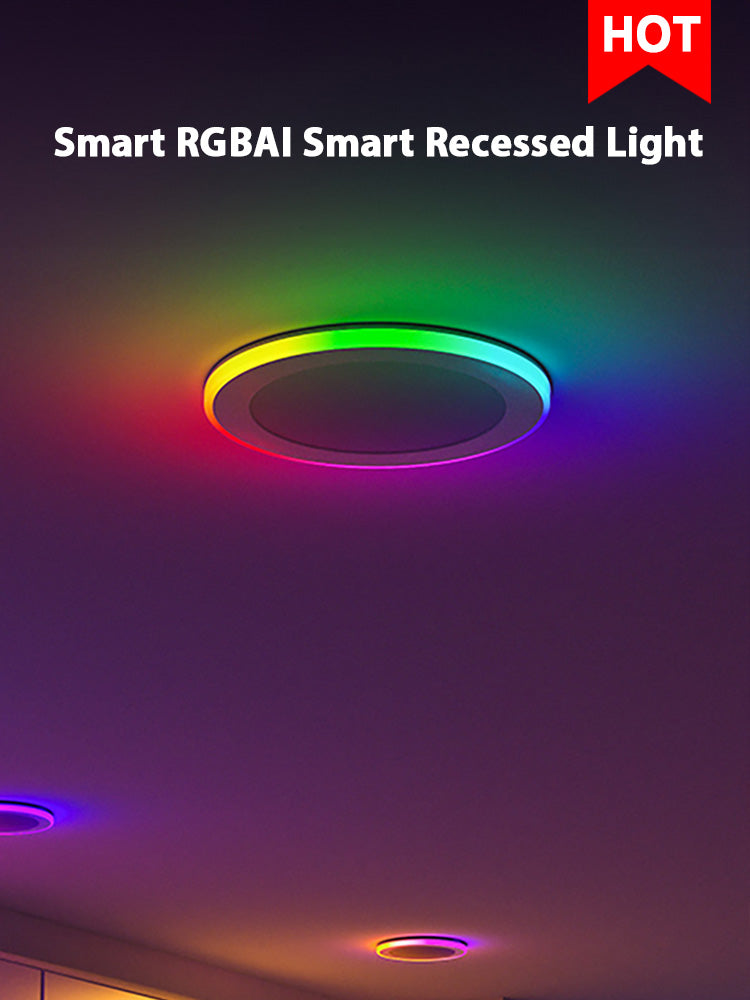
This is where a smart recessed fixture such as the Lumary Smart RGBAI Recessed Light with Gradient Auxiliary Night Light becomes useful in planning rather than merely decorative. Lumary lists three aperture sizes, three wattage classes, and three lumen classes: 4 inch / 9W / 780 lumens, 6 inch / 12W / 1000 lumens, and 8 inch / 18W / 1400 lumens. It also lists RGBAIWW light color, 2700K-6500K white tuning, app and voice control, Alexa, Google Assistant, Siri via Lumary App automation, 12 individually controlled RGBAI segments, 50 preset scenes, group control, timing, 2.4 GHz Wi-Fi, and four modes: RGBAI Gradient, RGB Mode, Nightlight Mode, and Downlight Mode. Those specifications let the spacing decision become a room-design decision: choose fixture size and count for the white-light layer, then use scenes and auxiliary color to handle atmosphere, late-night guidance, and media-room depth.
Spacing Logic Before You Buy
The common mistake is asking for one universal number. Recessed light spacing is a relationship between mounting height, luminous output, beam distribution, surface reflectance, and the task underneath. The half-height rule gives a reasonable first grid because the cone of light has more distance to spread as the ceiling gets higher. A higher ceiling can usually accept wider spacing; a lower ceiling often needs tighter spacing or lower output to avoid visible pools. The living-room question is more delicate than a hallway or utility room because people sit, watch screens, read, entertain, and pass through the same space.
A simple first pass works like this. Measure finished ceiling height. Divide that number by two for approximate center-to-center spacing. Place the first row away from the wall, not directly on the wall line. For general living-room ambient light, 24 to 36 inches from the wall is a common planning range; Homes & Gardens notes that some designers avoid placing recessed fixtures closer than about 20 to 24 inches from the wall, while The Spruce gives a 3-foot general-wall reference for living rooms. If the goal is wall washing rather than general downlight, the wall distance changes because the beam must reach the vertical surface evenly. Livingetc's wall-washing guide describes wall washing as a way to reduce shadows and make rooms feel larger when the light is set far enough from the wall to spread smoothly.
Next, convert spacing into fixture count. A 12-by-16-foot living room is 192 square feet. If the ceiling is 8 feet high, a 4-foot starting grid can imply three rows by four rows, or 12 lights, before design judgment is applied. That may be too many if every fixture is high-output, especially in a relaxed living room. A better plan may be perimeter-focused lights, a separate media-wall group, and a softer seating group. The actual count should be reduced or split into zones when furniture, TV glare, windows, and accent needs are considered. Better Homes & Gardens warns in a kitchen context that too many recessed lights can make a space feel sterile and that recessed ambient light should not be the only source because it does not automatically illuminate walls. The same physics applies to living rooms: overhead dots are not the same as a complete lighting plan.
Finally, read lumen values rather than wattage alone. The U.S. Department of Energy's Lumens and the Lighting Facts Label explains that buyers should compare brightness by lumens, not watts, because lumens describe how much light the lamp provides. The Lumary page gives lumen output by size, so the spacing conversation can be grounded in visible output: 780 lumens for 4 inch, 1000 lumens for 6 inch, and 1400 lumens for 8 inch. A room with many low-output fixtures may feel smoother; a room with fewer high-output fixtures may feel clearer but can create stronger contrast if spacing and zones are not handled carefully.
Quick Spacing Reference
|
Ceiling Height |
Starting Center-to-Center Spacing |
First Row From Wall |
How to Adjust |
|
8 ft |
About 4 ft |
About 24-36 in for general room light |
Tighten spacing for darker finishes; reduce count or output for TV glare. |
|
9 ft |
About 4.5 ft |
About 24-36 in, or farther for wall wash |
Use zones so seating, pathways, and media walls can behave separately. |
|
10 ft |
About 5 ft |
About 30-36 in as a general start |
Higher ceilings may need stronger output or more perimeter emphasis. |
|
Wall-wash layout |
Based on wall height and beam behavior |
Often farther from the wall than a close downlight row |
Aim for vertical-surface uniformity, not floor brightness alone. |
|
Accent layout |
Driven by artwork, shelving, fireplace, or feature wall |
Object-dependent |
Align with the target feature and avoid glare from seated eye level. |
Product Recommendation Analysis
The Lumary Smart RGBAI Recessed Light is best evaluated as a spacing-friendly smart downlight for rooms where the ceiling needs both practical white illumination and scene-based atmosphere. The value is not simply that the fixture changes color. The more important design point is that one recessed aperture can support downlight mode for primary brightness, nightlight mode for low-level navigation, RGB mode for color atmosphere, and RGBAI Gradient mode for multi-segment effects. The page also clarifies that the main and auxiliary lights cannot be on simultaneously, so the right installation plan treats them as different room states rather than simultaneous layers.
For spacing, Lumary's published sizes help a buyer avoid guessing. The 4-inch class at 780 lumens can suit tighter grids, smaller rooms, or softer perimeter coverage. The 6-inch class at 1000 lumens is a balanced middle option for many living rooms, bedrooms, game rooms, and home theaters. The 8-inch class at 1400 lumens is relevant when the room is larger, the ceiling is higher, or the layout intentionally uses fewer but stronger downlight points. The goal is not to fill the ceiling with the largest aperture. The goal is to make the fixture output, spacing distance, and room zones agree.
The product page's control notes are also part of the recommendation. Lumary states that the lights are controlled through the Lumary App or voice commands, that the app supports 2.4 GHz Wi-Fi only, and that the fixture is not compatible with dimmer switches. This changes how the lighting plan should be designed. Instead of wiring every behavior through a wall dimmer, leave stable power to the fixtures and build brightness, color temperature, timing, and scenes through smart control. For a spacing-sensitive installation, that matters because the same grid can act differently at 10 a.m., during dinner, during movie viewing, and during a late-night walk-through.

Product Specification Table
|
Specification |
Lumary Smart RGBAI Recessed Light Details |
Spacing and Planning Value |
|
Fixture sizes |
4 inch / 6 inch / 8 inch |
Lets the aperture scale with room size, ceiling height, and visual proportion. |
|
Wattage |
9W / 12W / 18W |
Supports size-based output planning without relying on wattage as brightness. |
|
Brightness |
780 lumens / 1000 lumen / 1400 lumen |
Provides a lumen basis for fixture count and spacing density. |
|
Light color |
RGBAIWW |
Combines tunable white and auxiliary color capability in one recessed point. |
|
Color temperature |
2700K-6500K |
Allows warmer living-room scenes and cooler task-oriented moments. |
|
Control method |
App, voice |
Supports scene control after the physical spacing is fixed. |
|
Voice ecosystem |
Amazon Alexa, Google Assistant, Siri via Lumary App automation |
Fits common household routines for multi-zone control. |
|
RGBAI segmentation |
12 individually controlled segments |
Creates gradient effects that can support media and accent zones. |
|
Modes |
RGBAI Gradient, RGB Mode, Nightlight Mode, Downlight Mode |
Separates functional brightness from ambient and navigation scenes. |
|
Preset scenes |
50 preset scenes |
Useful after installation because spacing cannot move, but room behavior can change. |
|
Network requirement |
Lumary App supports 2.4 GHz Wi-Fi only |
Important when planning many fixtures across a large room. |
|
Switch compatibility |
Not compatible with dimmer switches; frequent wall-switch use may reset lights |
Plan stable power and smart control rather than legacy wall dimming. |
Performance Benchmarking Grid
|
Key Purchasing Criteria |
Common Signs of Poor Quality |
Technical Implementation in This Product |
Impact on Long-Term Usage |
|
Spacing clarity |
No published lumen classes, forcing fixture count by guesswork |
780, 1000, and 1400 lumen options by size |
Cleaner planning for fixture count and room brightness. |
|
Ceiling proportion |
One aperture size used for every room |
4 inch, 6 inch, and 8 inch size choices |
Better visual scale for compact rooms, standard rooms, and higher-output layouts. |
|
Scene adaptability |
Spacing looks acceptable for one use but harsh for another |
Downlight, Nightlight, RGB, and RGBAI Gradient modes |
The same installed grid can support reading, hosting, media, and nighttime movement. |
|
Color architecture |
Single-zone color with limited depth |
12 individually controlled RGBAI segments |
More controlled gradient atmosphere for media walls and gathering zones. |
|
Control discipline |
Wall dimmer conflicts or frequent power cycling |
App/voice control with no-dimmer-switch guidance |
Fewer control mismatches after installation. |
|
Whole-room coordination |
Every light behaves as an isolated point |
Group control, timing function, and 50 preset scenes |
Recessed spacing can be organized into zones rather than a flat grid. |
Competitive Landscape
The smart-lighting category includes Philips Hue, WiZ, LIFX, Kasa, Govee, and Eufy, along with many conventional recessed-lighting manufacturers. Their products often serve different parts of the home-lighting system: bulbs, lamps, strips, panels, under-cabinet lighting, or downlights. The spacing question narrows the field because recessed fixtures become part of the architecture. Once holes are cut and wiring is planned, the system needs to provide enough useful white light while remaining flexible enough for future scenes.
Lumary's role in that landscape is strongest when the buyer wants the architectural layer itself to be smart. Accent strips and table lamps can still have a role, but they do not solve the ceiling-grid decision. A recessed system must first answer: how many apertures, how far apart, how far from walls, and how will zones behave after installation? The Lumary RGBAI recessed light addresses that decision with published lumen classes, multiple sizes, group control, timing, and scene modes. It should be compared as a smart recessed lighting platform, not only as a color product.

Application Scenarios
Eight-Foot Living Room Ceiling With a Sofa and TV Wall
An 8-foot ceiling is the common case where spacing mistakes show up quickly. If the fixtures are too close together, the ceiling can look dotted and restless. If they are too far apart, the floor receives separate bright pools with darker bands between them. The half-ceiling-height rule gives a first grid of roughly 4 feet. In a 12-by-16-foot room, that may sound like a large number of lights, but the layout should be edited around furniture and glare. A TV wall should not receive a harsh downlight directly in front of the screen, and a sofa should not be placed under an intense overhead beam that casts facial shadows.
A better plan is usually perimeter plus zones. Use a row near the walking path, a row that supports the media or feature wall, and a separate seating group. With Lumary, group control and preset scenes let those rows act differently. During daytime cleaning, the Downlight Mode can be brighter and cooler within the 2700K-6500K range. During TV viewing, the downlight layer near the screen can be softened while the auxiliary RGBAI layer adds low-level depth. The spacing does not move, but the room behavior changes.
For this scenario, the 4-inch or 6-inch options are often the most logical starting points because the ceiling height is modest and visual proportion matters. The product's 780-lumen and 1000-lumen classes offer a way to build smooth coverage without jumping immediately to the largest aperture. The deciding factor is not only brightness; it is whether each fixture contributes to a controlled pattern. When spacing is based on the ceiling height, furniture plan, and zones, the living room feels intentional rather than over-punched.
Open-Plan Living Room With Dining Edge
Open-plan rooms introduce a different problem: the ceiling is one plane, but the activities underneath are not one activity. A living area, walkway, dining edge, and kitchen transition may all sit under the same ceiling. A uniform recessed grid can provide even light, but it can also erase hierarchy. The result is a room that is technically bright yet visually flat. Livingetc's layered-lighting guidance frames lighting as a combination of practical, atmospheric, and aesthetic roles, which is the right way to think about an open plan.
Start with ceiling-height spacing, then break the grid into meaningful rectangles. The living-zone row should respect sofa and media placement. The dining-edge row should relate to the table or circulation path rather than blindly continuing the living-room grid. If the ceiling is 9 feet high, a 4.5-foot starting distance is reasonable, but the actual fixture centers may shift to align with architecture, cabinetry, beams, or furniture. Consistency matters, but meaningful alignment matters more than mathematical purity.
Lumary's multi-pack options and group control are useful here because an open plan benefits from separate scenes. A dinner scene might keep the dining edge warm while the living area uses a softer auxiliary glow. A hosting scene can raise downlight levels evenly. A late-night scene can use Nightlight Mode for safe movement without turning the full ceiling on. The 6-inch 1000-lumen class is a flexible middle point, while 8-inch 1400-lumen fixtures may be reserved for taller or broader areas where fixture count should be lower. The key is to treat spacing as a zoning system, not a ceiling decoration pattern.
Wall-Washing a Feature Wall or Built-In Shelving
When the goal is to make a wall feel important, the spacing answer changes. A general downlight grid aims at the floor and horizontal surfaces. A wall-wash layout aims at the vertical surface. This matters because vertical brightness is what people often interpret as spaciousness, clarity, and architectural depth. Livingetc's wall-washing article describes the technique as a way to reduce shadows and create a more open feeling when the beam spreads evenly over the wall.
For a feature wall, the first distance to solve is not center-to-center spacing across the room; it is distance from the wall. Too close and the light can create scallops, streaks, or hard texture. Too far and the wall receives weak light. In practice, designers often begin around 2.5 feet from the wall or use a fraction of wall height, then adjust based on fixture behavior and the surface finish. Matte and lightly textured surfaces are more forgiving than glossy finishes because glare is lower.
The Lumary fixture can support this scenario in two ways. Downlight Mode can provide the practical wall-side brightness when the room is active, while RGBAI Gradient or RGB Mode can turn the same wall into a softer scene at night. The 12 individually controlled segments are relevant because a feature wall can look more dimensional when color is not a single flat ring. For shelving, artwork, or a fireplace wall, the spacing should be tighter and more deliberate than a general room grid. The result is not only more light, but a clearer hierarchy: floor path, seating zone, and feature wall each read as separate visual layers.
Game Room or Home Theater With Glare Control
A game room or home theater punishes careless recessed spacing because direct overhead light can reflect on screens, create eye fatigue, or flatten the atmosphere. The answer is not simply to space lights farther apart. The answer is to keep functional downlight where people need it and move atmosphere to the perimeter or auxiliary layer. A 4-to-6-foot starting grid can still be useful, but fixture centers should be pulled away from the main screen sightline and divided into groups.
In this use case, Lumary's scene logic becomes more important than raw count. Downlight Mode can support setup, cleaning, board games, or food service. During viewing, the room can shift toward Nightlight Mode, RGB Mode, or RGBAI Gradient mode. Because the product page states that the main and auxiliary lights cannot be on simultaneously, a good scene plan should make that separation intentional: white downlight for visibility, auxiliary color for immersion. The grid should be installed for the most demanding practical use, then scenes should soften it for entertainment.
Spacing should also consider where people sit. The Spruce living-room guide advises avoiding recessed lights directly over seating because of uncomfortable shadows. In a gaming or theater room, that advice becomes even more important. Place fixtures so faces are not lit from a steep overhead angle during conversation, and keep the brightest points away from the central screen reflection path. A Lumary group near the rear or side wall can provide enough low-level perception for movement without interrupting the visual focus.

Bedroom, Hallway, or Night Path Connected to the Living Room
Recessed light spacing is not only a living-room problem. Many homes connect the living room to bedrooms, hallways, kitchens, or stairs, and the lighting transition can feel abrupt if every fixture uses the same output. In hall-like areas, spacing often needs to be regular enough to prevent dark patches, but the brightness can be lower than a task area. In a bedroom or late-night path, the priority is orientation without glare.
The Lumary Nightlight Mode is relevant because it lets the recessed aperture serve a different role at low output. Instead of turning on a full downlight path at midnight, a grouped timing scene can guide movement. The spacing can remain based on room geometry, while the mode changes the visual behavior. This is especially useful when the same product family is used in several connected spaces: a living-room group, hallway group, and bedroom group can each have different timing and color behavior.
The Department of Energy's LED lighting page notes that LEDs are directional and useful for recessed downlights and task lighting, and that quality LEDs are efficient and long-lasting compared with older technologies. For a connected-room layout, that directional character matters: if a fixture is placed too far from the path it is meant to light, output may be wasted; if it is directly above the eyes at a transition point, it can feel harsh. The right spacing is therefore a compromise between coverage and comfort. Lumary's tunable white range and scene control give the installer more flexibility after the physical locations are fixed.
Professional Assessment
A professional lighting editor would not approve a recessed-light plan solely because the lights are evenly spaced. Even spacing is only the first sign of discipline. Better judgment asks whether the spacing corresponds to ceiling height, wall distance, room function, lumen output, and control zones. The most reliable first formula is half the ceiling height between fixtures, but the better final plan uses that formula as a starting point and then modifies it around walls, furniture, screens, and focal surfaces.
For the Lumary RGBAI recessed light, the strongest planning argument is that the published product data supports real layout decisions: size, wattage, lumens, CCT range, modes, control method, assistant compatibility, group control, timing, and Wi-Fi requirement are all visible on the product page. The buyer is not forced to treat the fixture as a generic color light. It can be specified by aperture size and lumen class, then organized through app scenes. This is valuable because recessed-light holes are permanent in a way that table lamps are not.
Decision logic: if the priority is a smooth living-room ceiling with controllable white light, begin with the 4-inch or 6-inch classes and calculate around the ceiling-height rule. If the priority is fewer fixtures in a larger room, evaluate the 8-inch 1400-lumen class and use scenes to avoid over-bright casual settings. If the priority is media atmosphere, give more attention to wall and perimeter placement than to a perfectly centered ceiling grid. If the priority is routine reliability, follow Lumary's control guidance: use stable power, avoid dimmer switches, and confirm 2.4 GHz Wi-Fi coverage.
Who should buy this product: homeowners planning a living room, bedroom, home theater, game room, or open-plan smart-lighting upgrade who want recessed spacing to serve both functional light and scene-based ambience. It is especially well suited to buyers who understand that spacing is not a single number; it is a layout system that becomes more useful when each group can change brightness, white temperature, color behavior, and timing.
Pre-Purchase Technical FAQ
Is the half-ceiling-height rule enough for a final recessed-light plan?
No. It is a strong first estimate, not a final design. Use it to build the first grid, then adjust for room dimensions, wall distance, furniture, screen glare, fixture lumen output, and whether each row serves ambient, task, accent, or path lighting.
How far should recessed lights be from the wall?
For general living-room light, a common starting range is roughly 24 to 36 inches from the wall, with The Spruce giving 3 feet as a living-room reference and Homes & Gardens noting that some designers avoid placing fixtures closer than 20 to 24 inches. For wall washing, the distance is purpose-specific and may be farther so the beam spreads over the vertical surface evenly.
Should I choose spacing by fixture diameter?
Diameter helps with visual proportion, but it should not be the only spacing rule. The more useful variables are ceiling height, lumen output, room size, and the surface being lit. Lumary's 4-inch, 6-inch, and 8-inch options correspond with 780, 1000, and 1400 lumen classes, so size and output should be considered together.
Can I install fewer brighter recessed lights instead of more lower-output lights?
Sometimes, but fewer brighter fixtures can create stronger pools of light and deeper gaps if the room has low ceilings or dark finishes. More lower-output fixtures can feel smoother, but too many can make the ceiling busy. The best compromise is usually a controlled grid with separate zones and scenes.
Can I use a standard dimmer to solve spacing or brightness problems?
For this Lumary model, the product page says it is not compatible with dimmer switches. Plan spacing and fixture count carefully, then use Lumary App, voice control, scenes, timing, and group control to manage brightness and atmosphere.

